
Floor plans
Make the layout clear.
Give buyers a reference for how the rooms fit together alongside the photographs and virtual tour.
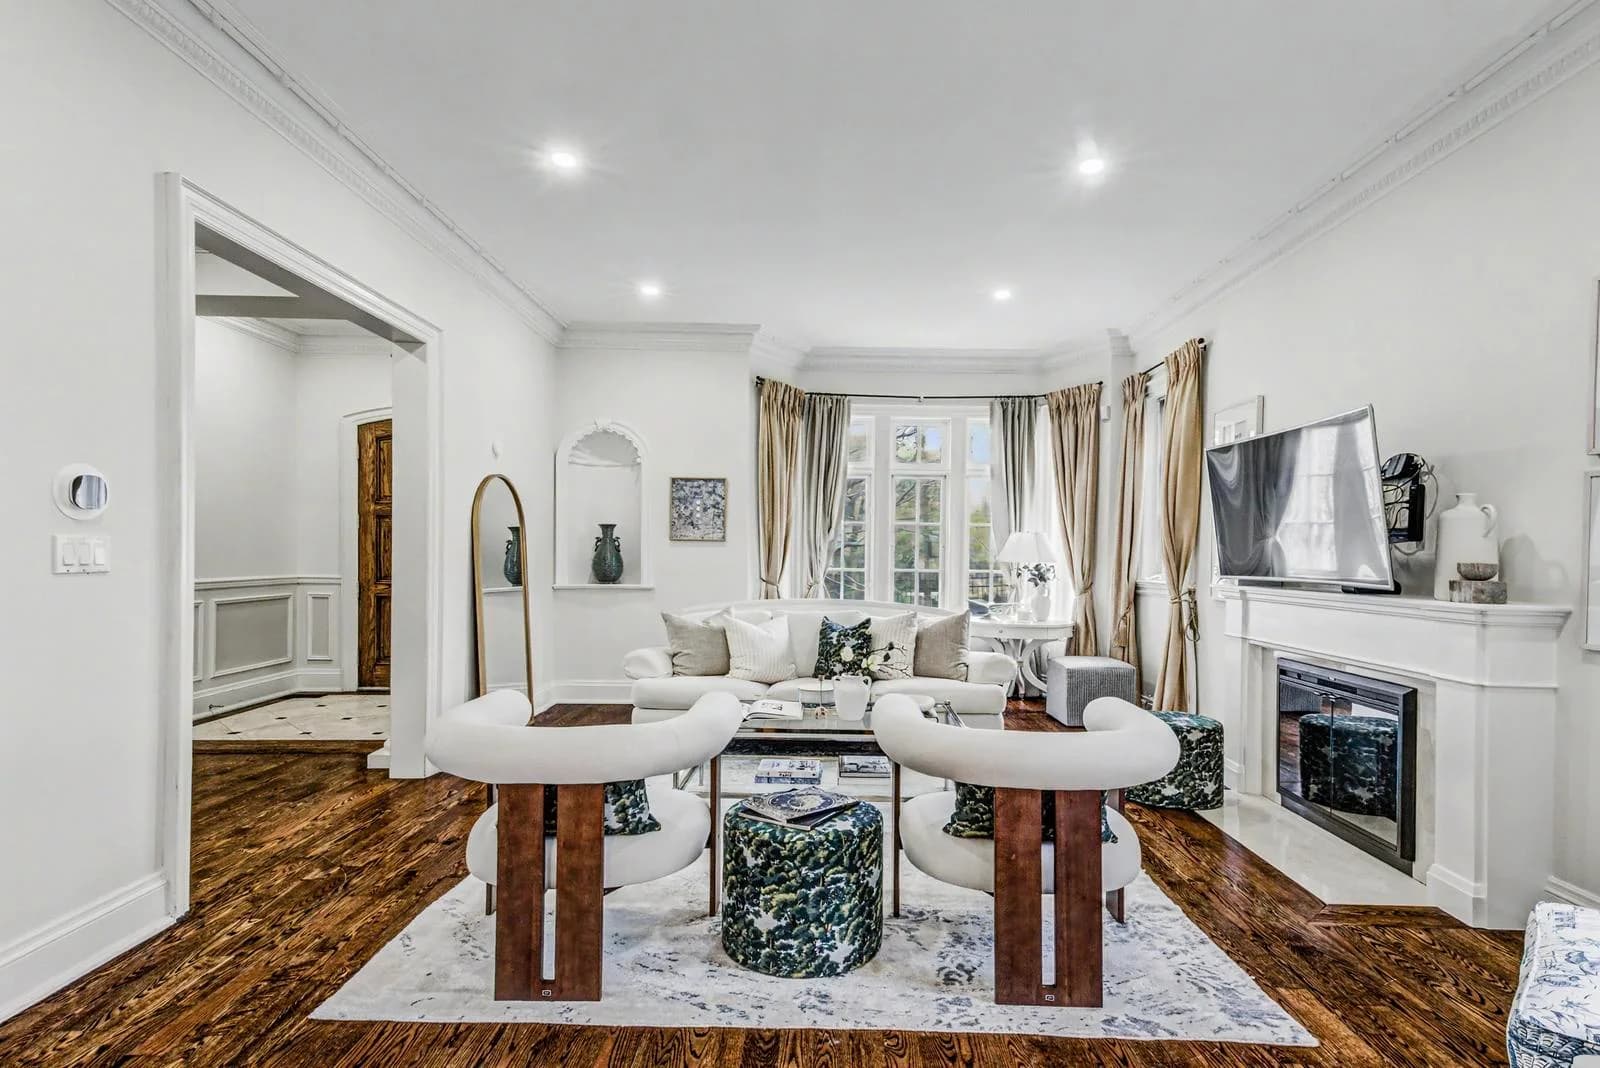
What this service brings.
A floor plan provides a practical view of the property layout. It complements the photographs by helping viewers locate rooms and understand their relationship to one another. Open the full property presentation below for its floor-plan section.
When to use it
For listing presentations and buyers comparing the arrangement of different homes.
- PDF and JPEG delivery
- Metric or feet
- Included in 3D packages; also available separately
What’s your next listing?
Start with the property. We’ll help with the rest.
Plan your shoot ↗